Description
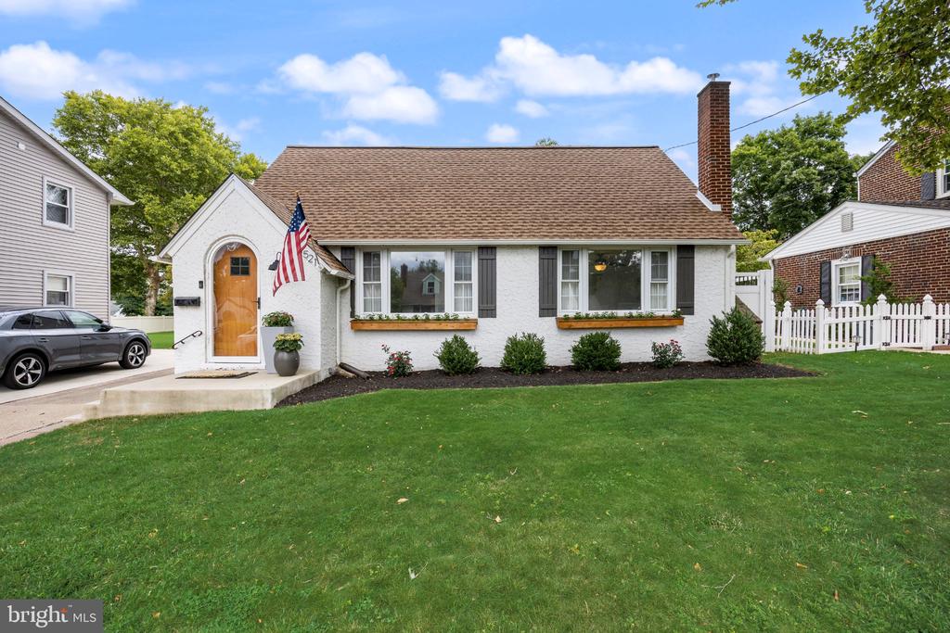
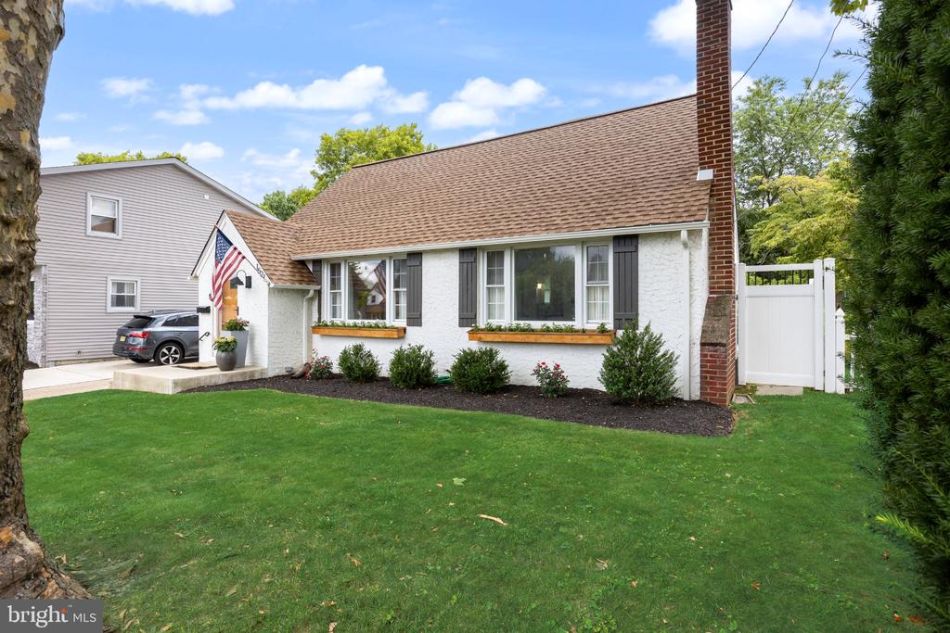
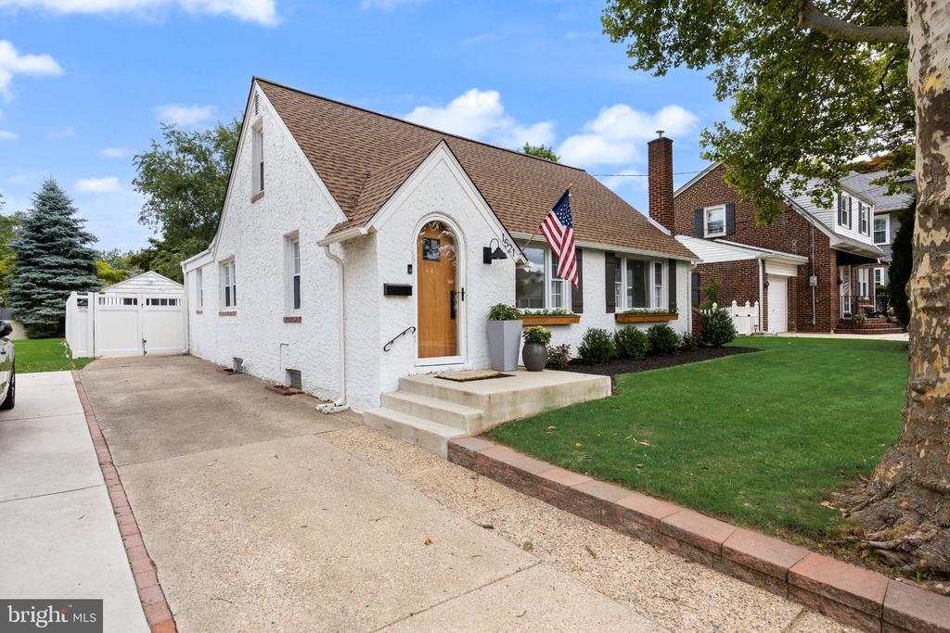
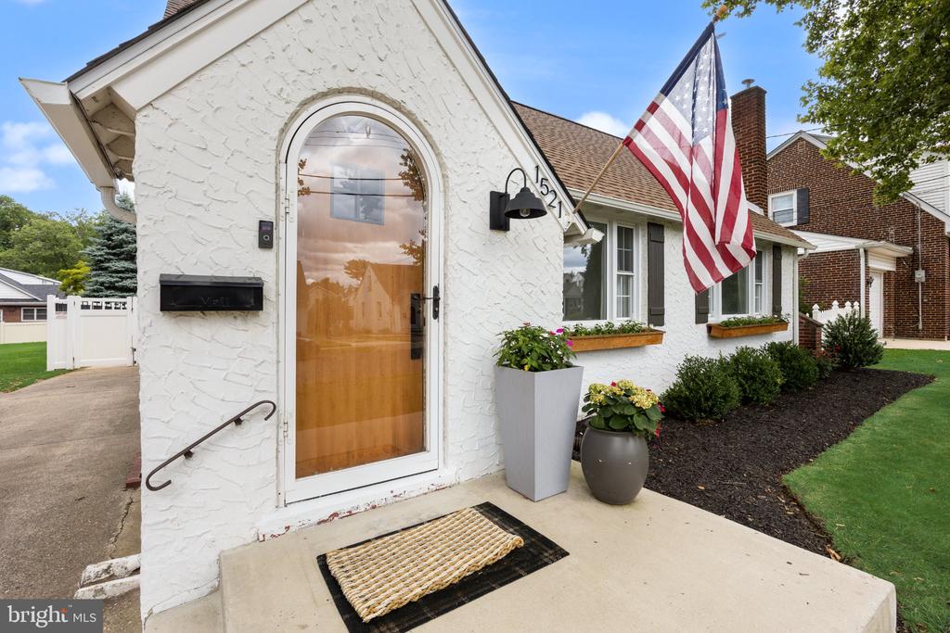
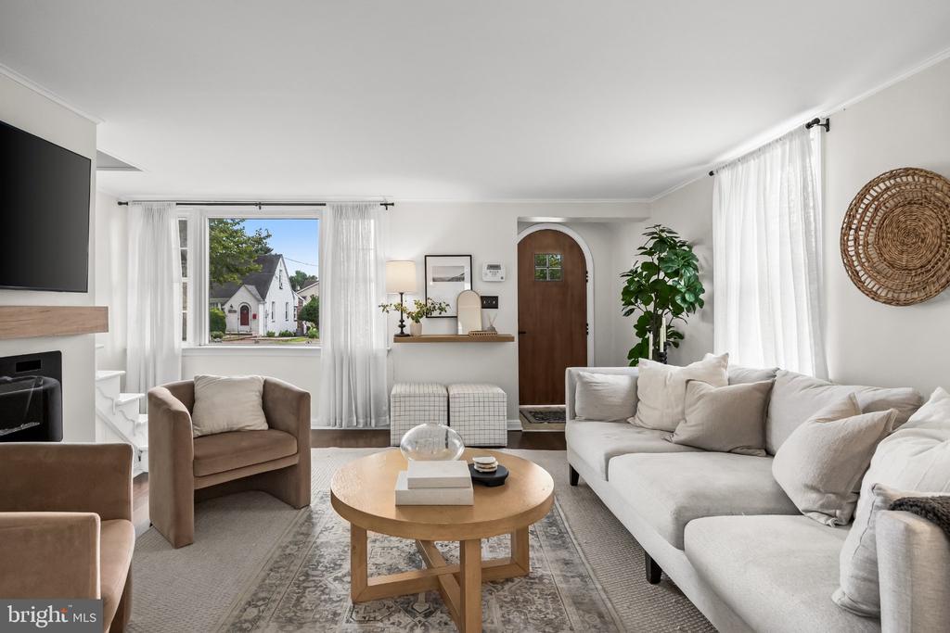
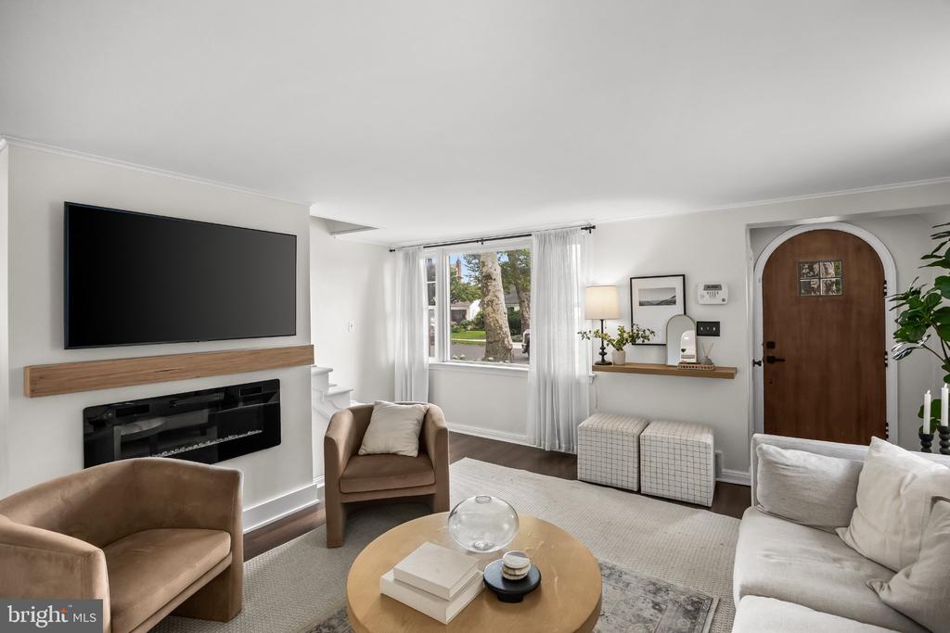
Located at 1521 Sycamore Street in the Longwood neighborhood of Haddon Heights, New Jersey, this four-bedroom, two-full-bath Cape Cod has an arched front door, textured stucco exterior, black shutters, and custom cedar window boxes that add warmth and character to the home.
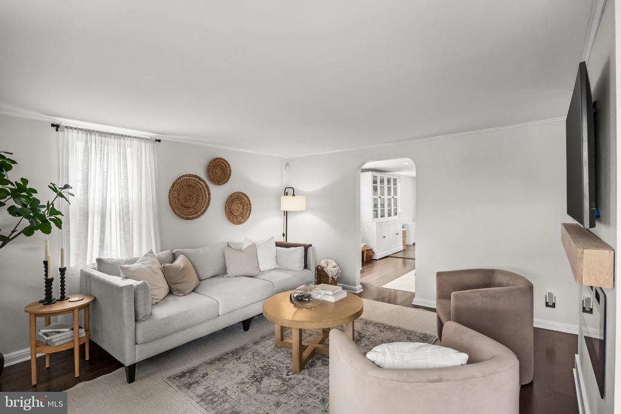
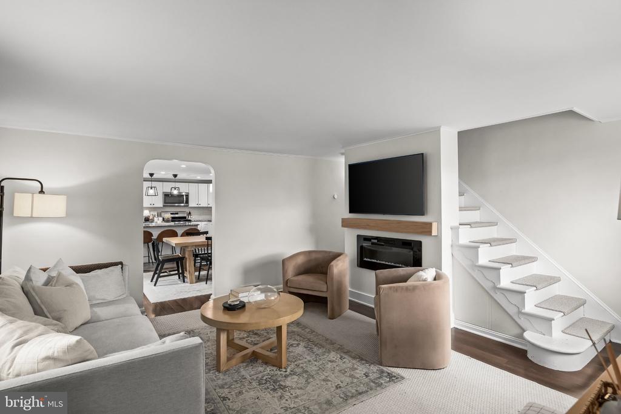
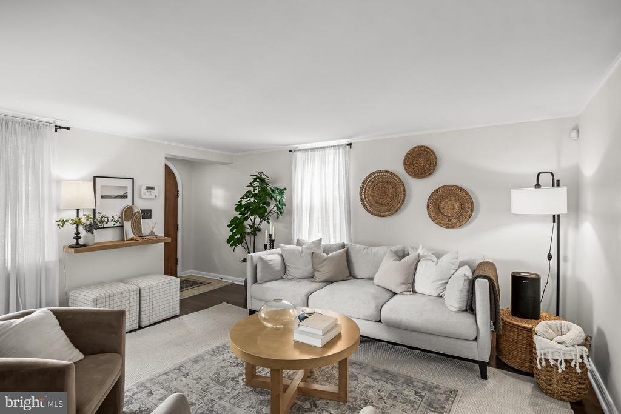
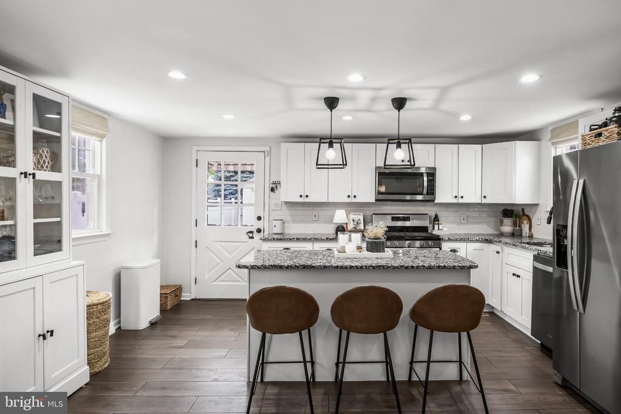
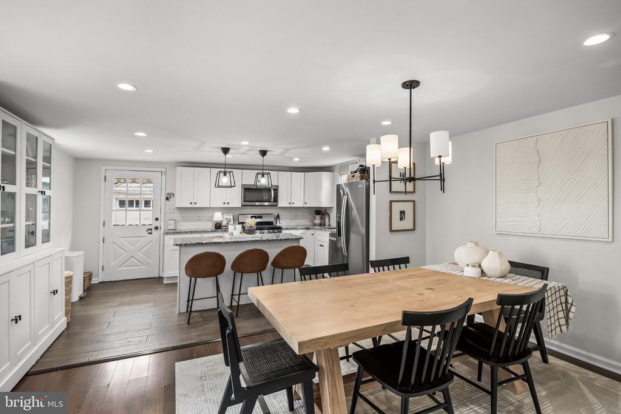
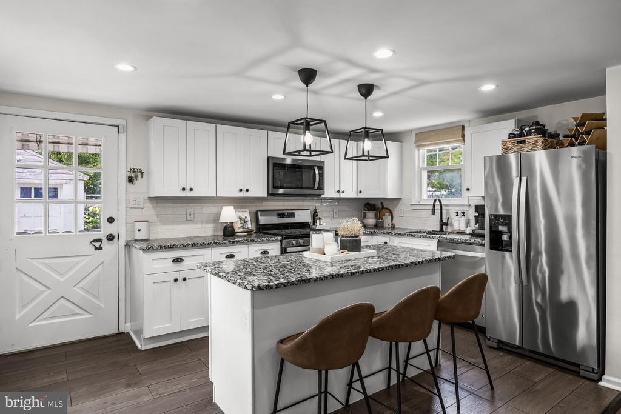
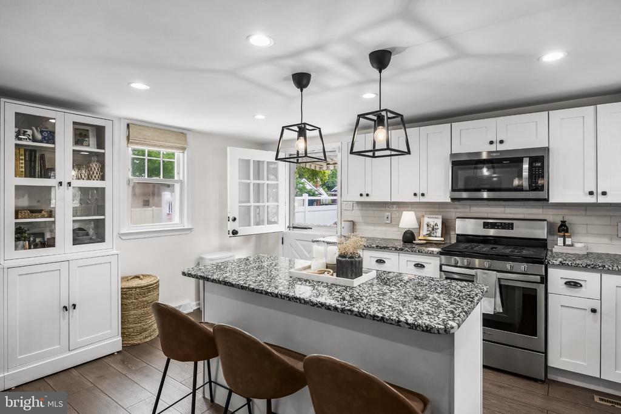
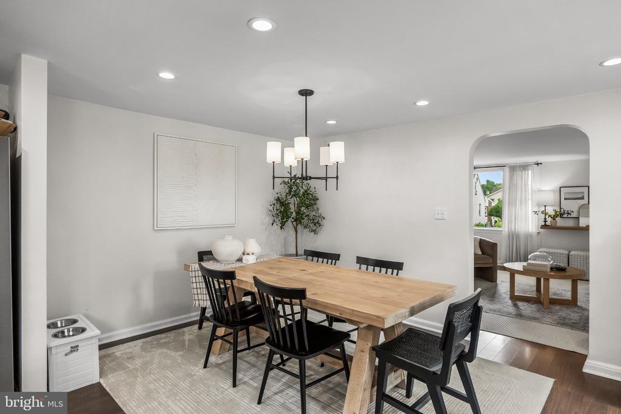
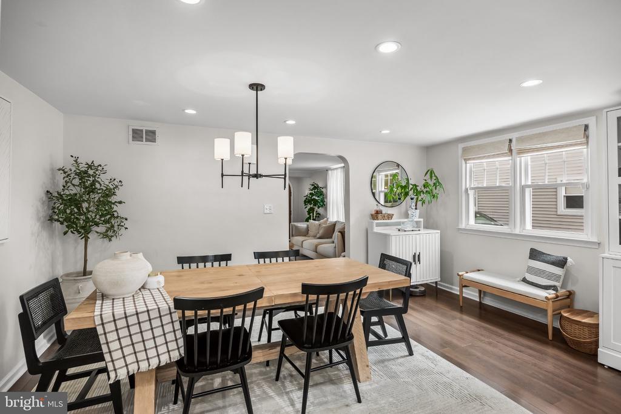
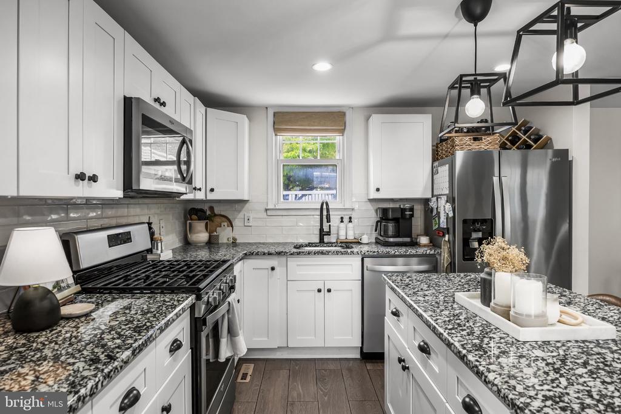
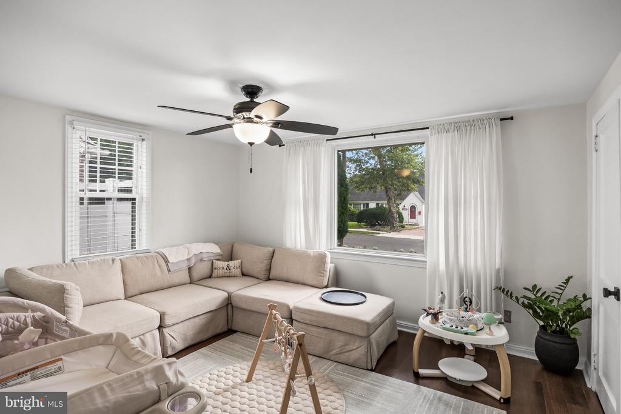
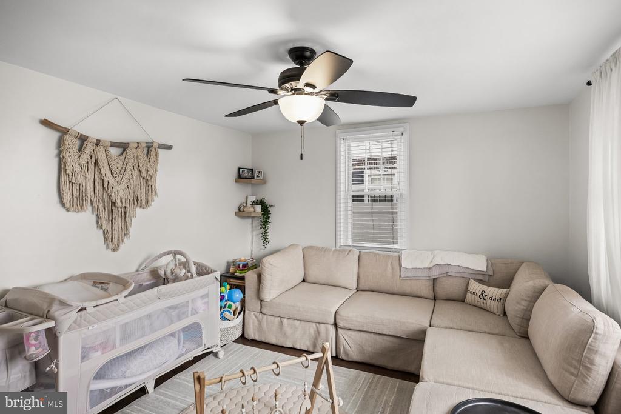
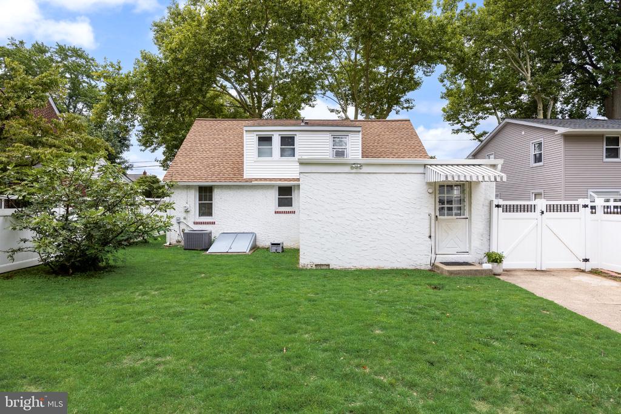
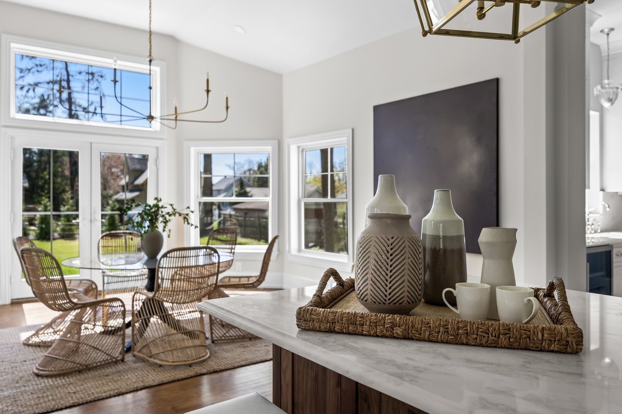
Natural light fills the main level, beginning in the spacious living room with an electric fireplace and natural wood mantel. The living room flows into the dining area and expanded kitchen, where white shaker cabinetry, granite countertops, an updated subway tile backsplash, stainless steel appliances, recessed lighting, new fixtures, and a center island provide generous space for cooking, dining, and gathering. A Dutch-style back door opens directly to the patio and fenced yard.
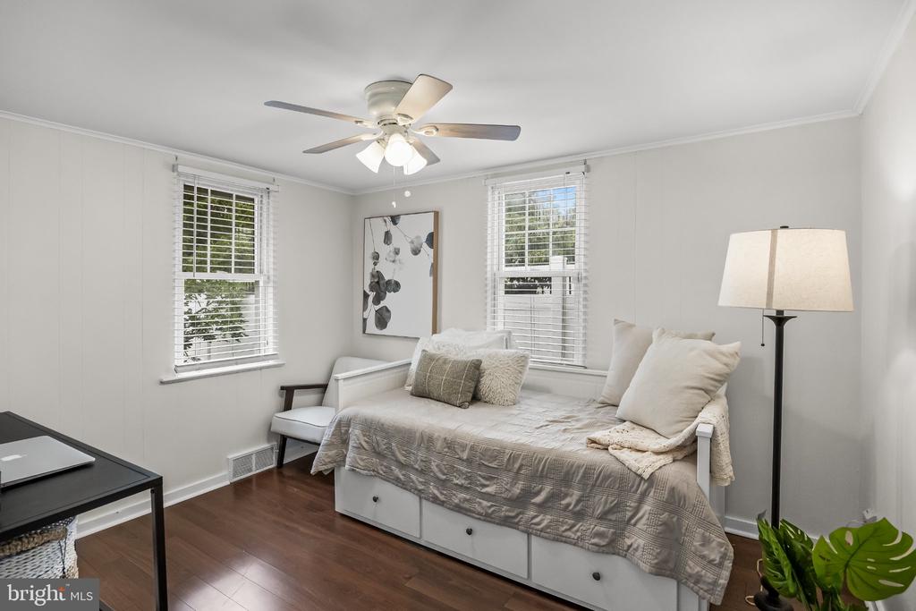
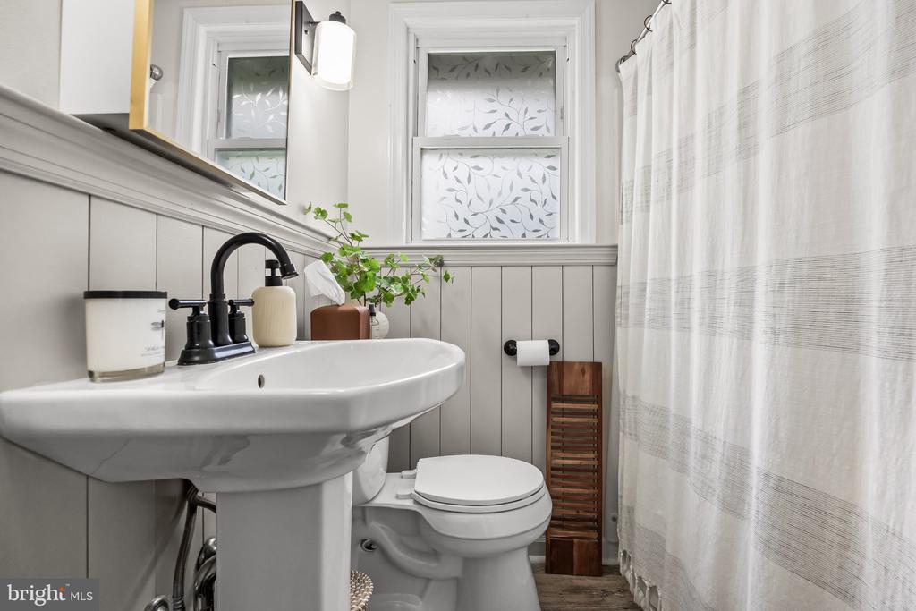
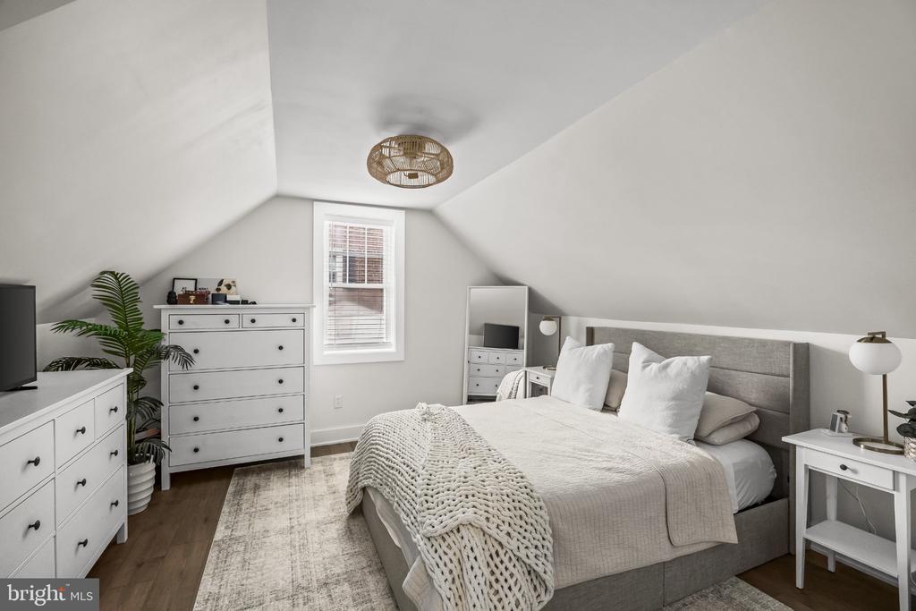
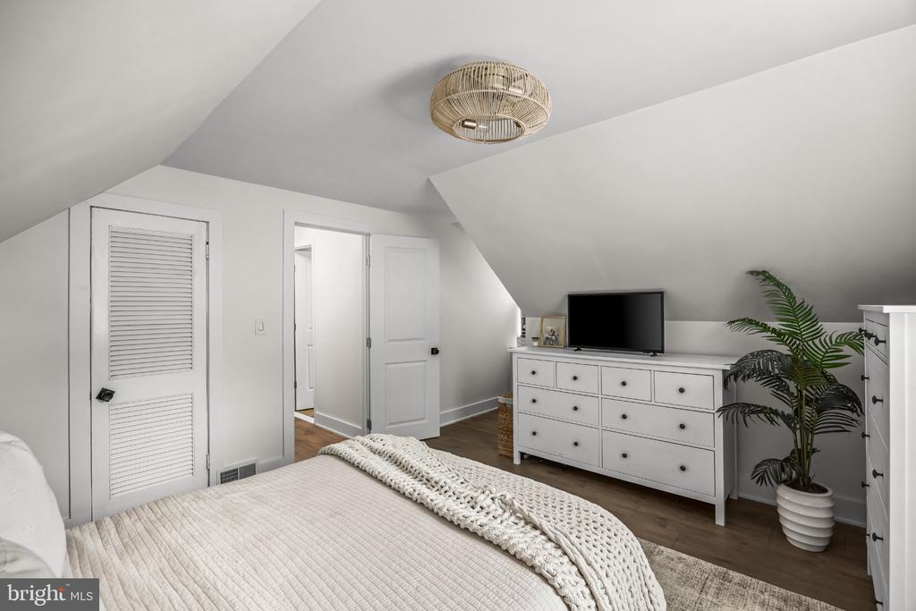
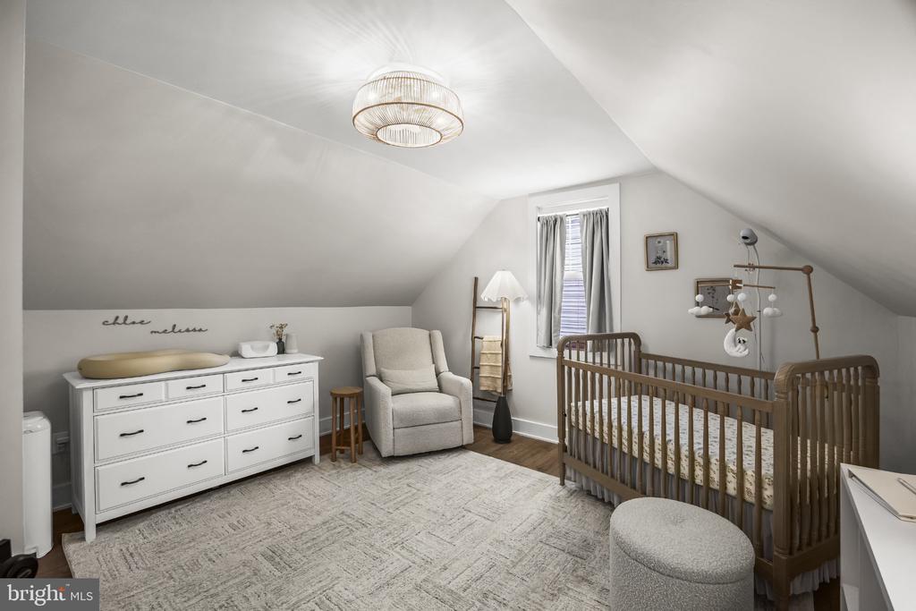
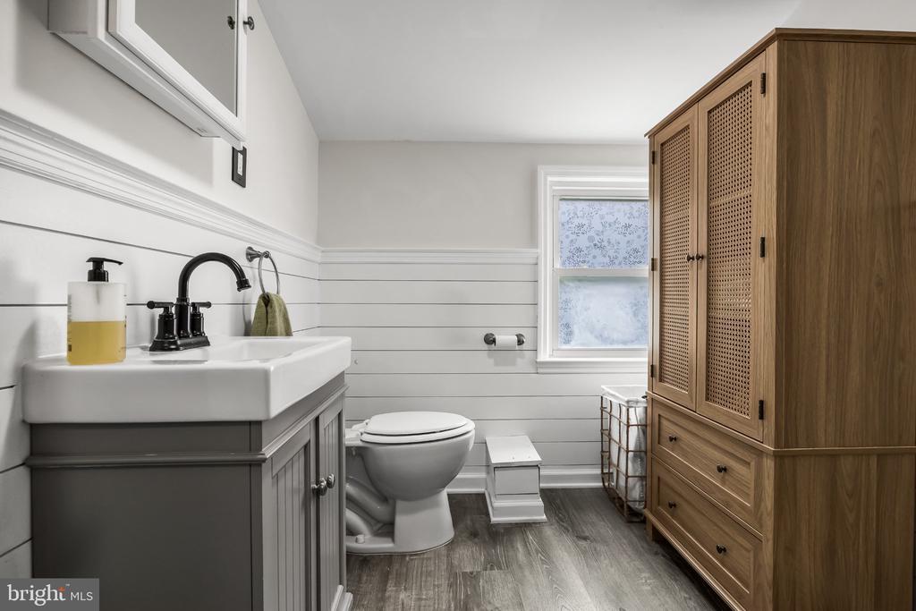
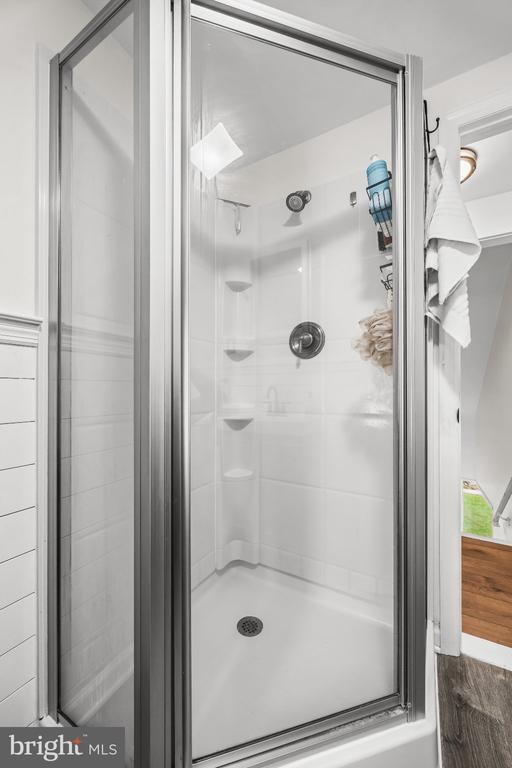
Two sun-filled bedrooms and a full bathroom are located on the main level. Upstairs, two additional spacious bedrooms were updated in 2025 with new drywall, insulation, flooring, trim, and paint. A second full bathroom completes the upper level. With bedrooms and a full bathroom on each finished level, the layout offers flexibility for guests, home offices, or bedrooms on either floor.
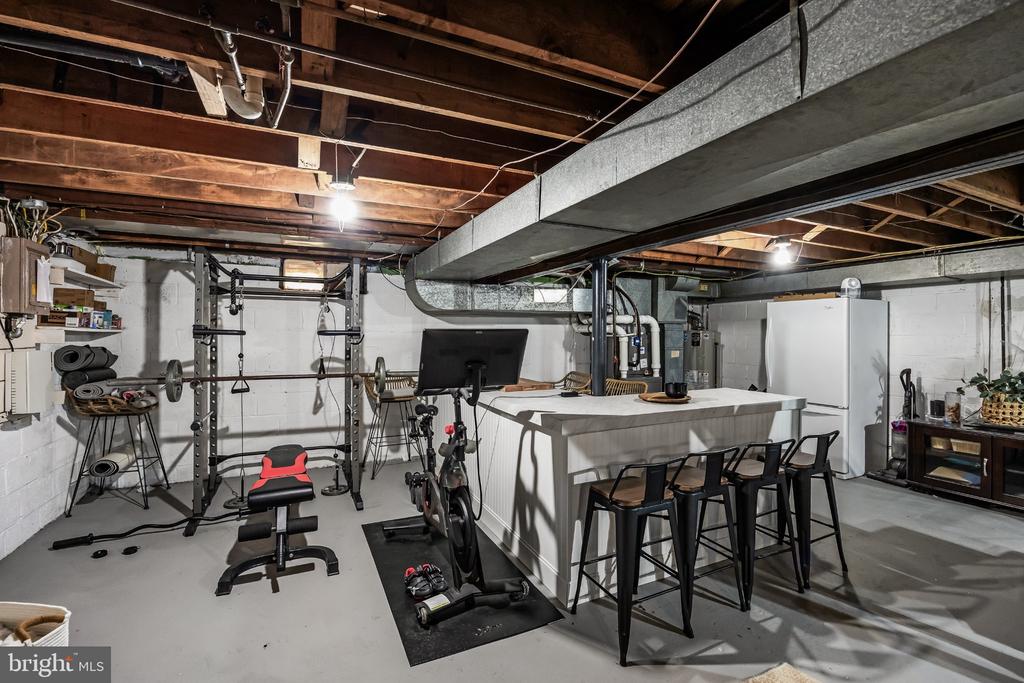
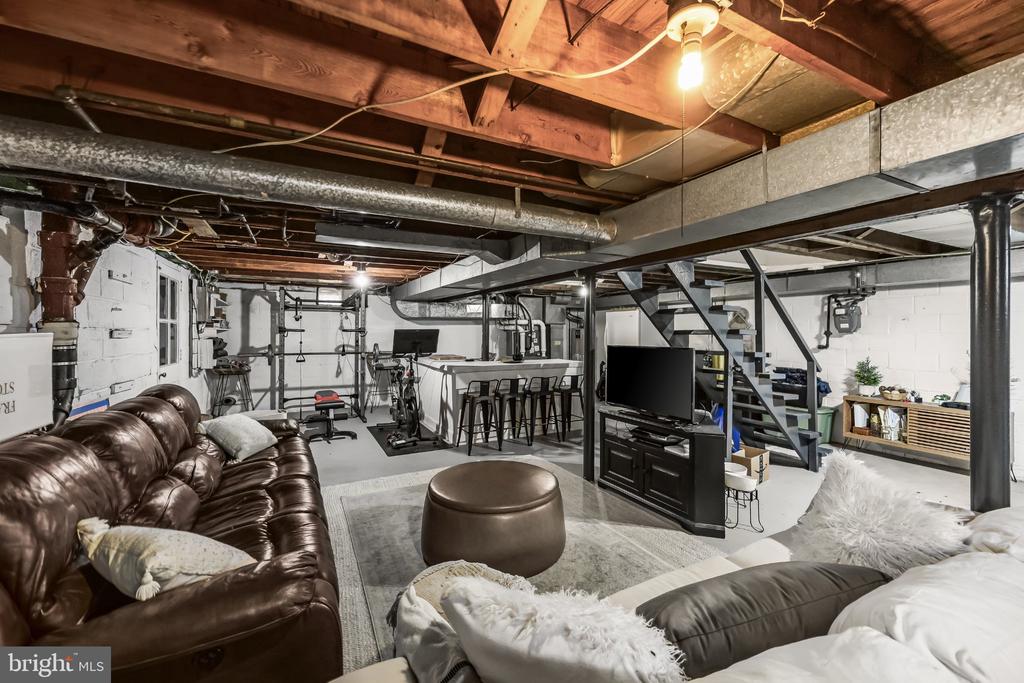
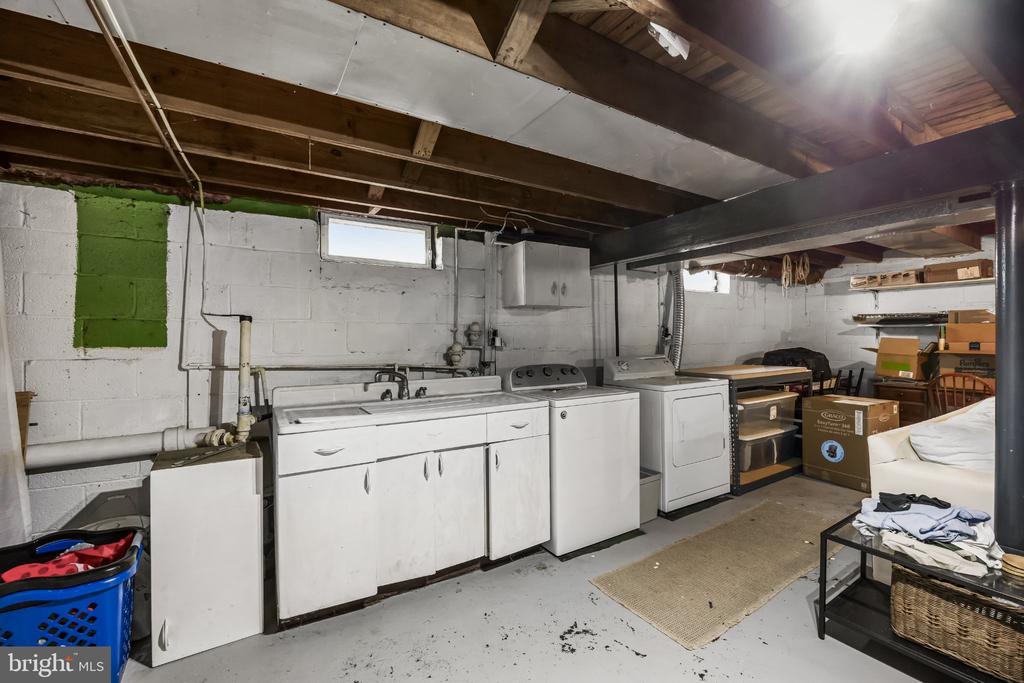
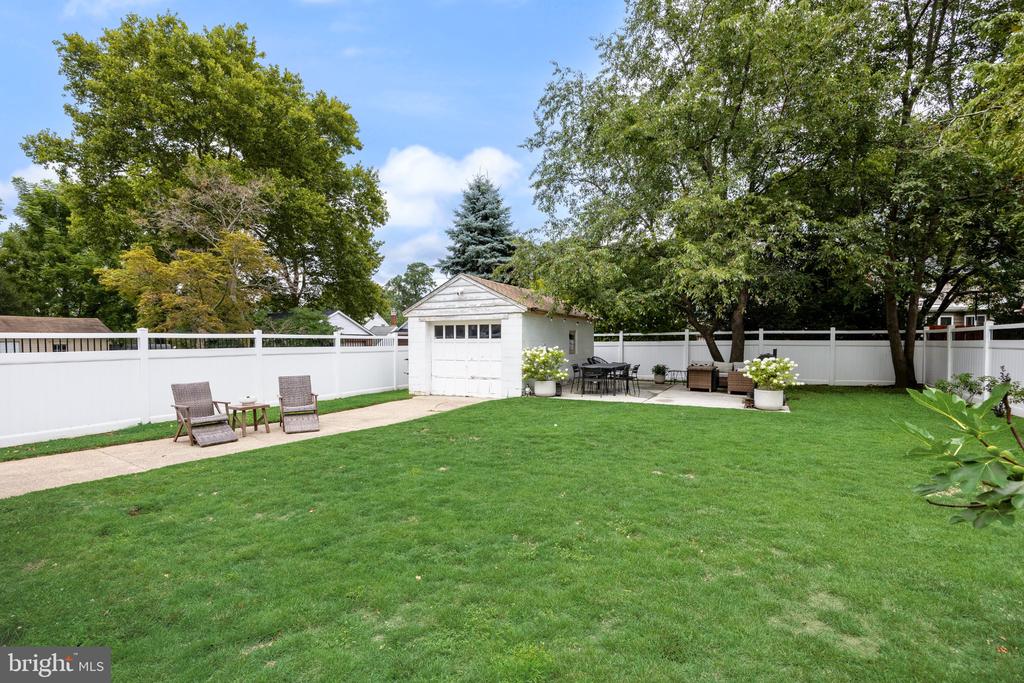
The unfinished basement includes the laundry area, substantial storage, interior access, and a separate exterior entrance. Recent improvements include a new roof on the house and detached garage in 2025, repairs to the sewer line with a new exterior cleanout in 2025, and vinyl fencing with gates on both sides of the property added in 2023.
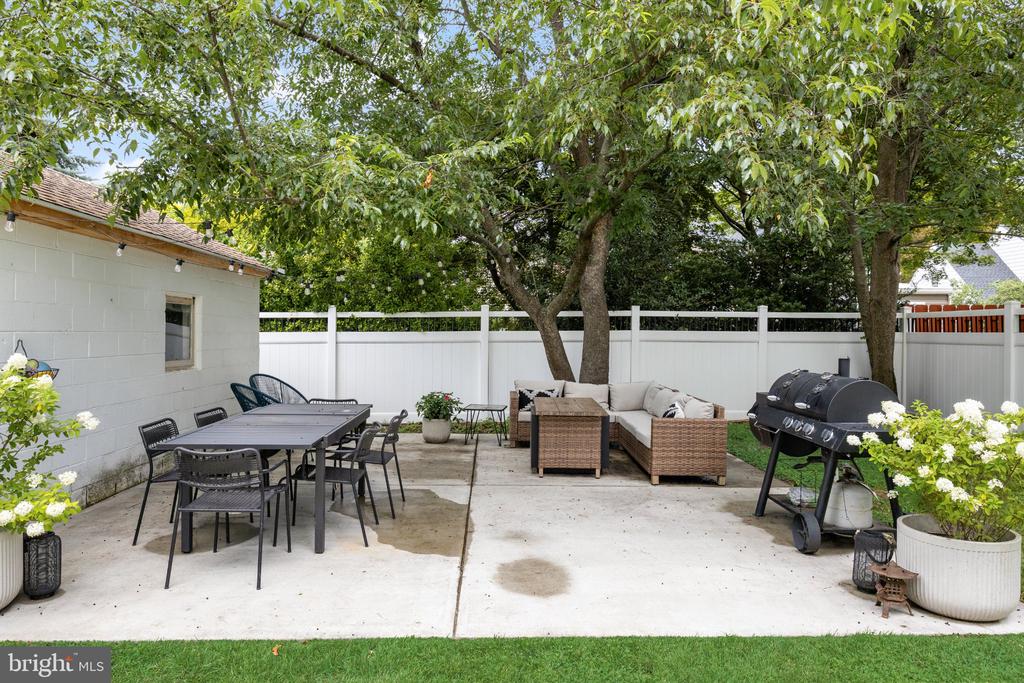
Outside, the fully fenced yard and large patio offer ample space for outdoor dining, grilling, and entertaining. A detached one-car garage and extended driveway provide additional parking and storage.
The home is within walking distance of Haddon Lake Park and downtown Station Avenue, with its local shops, restaurants, community events, and seasonal farmers market. The Westmont and Haddonfield PATCO stations are a short drive away, and nearby NJ Transit bus service provides another option for travel into Philadelphia.
With Haddon Lake Park around the corner and the shops, restaurants, farmers market, and community events along Station Avenue within walking distance, the neighborhood becomes part of everyday life.